
Home packages
Three homes worth a look
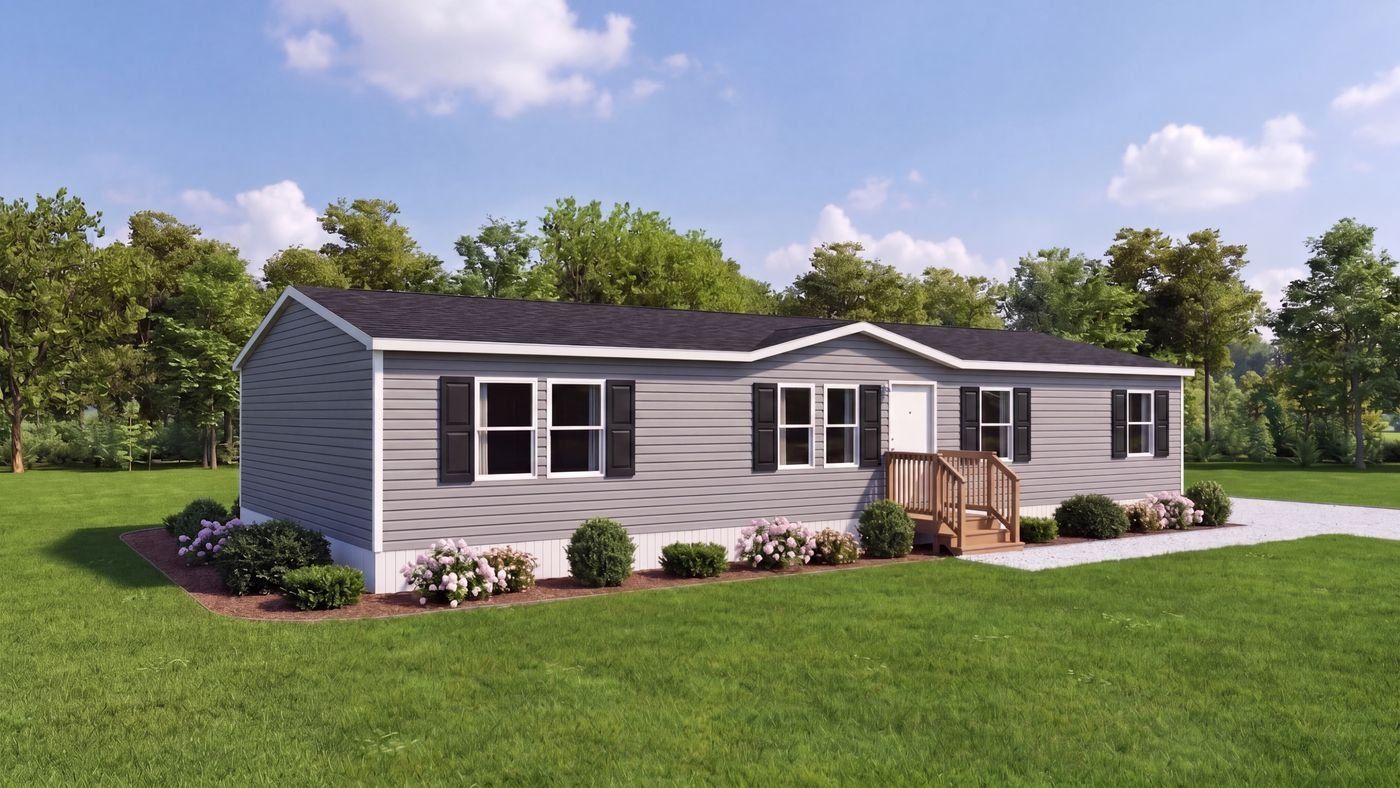
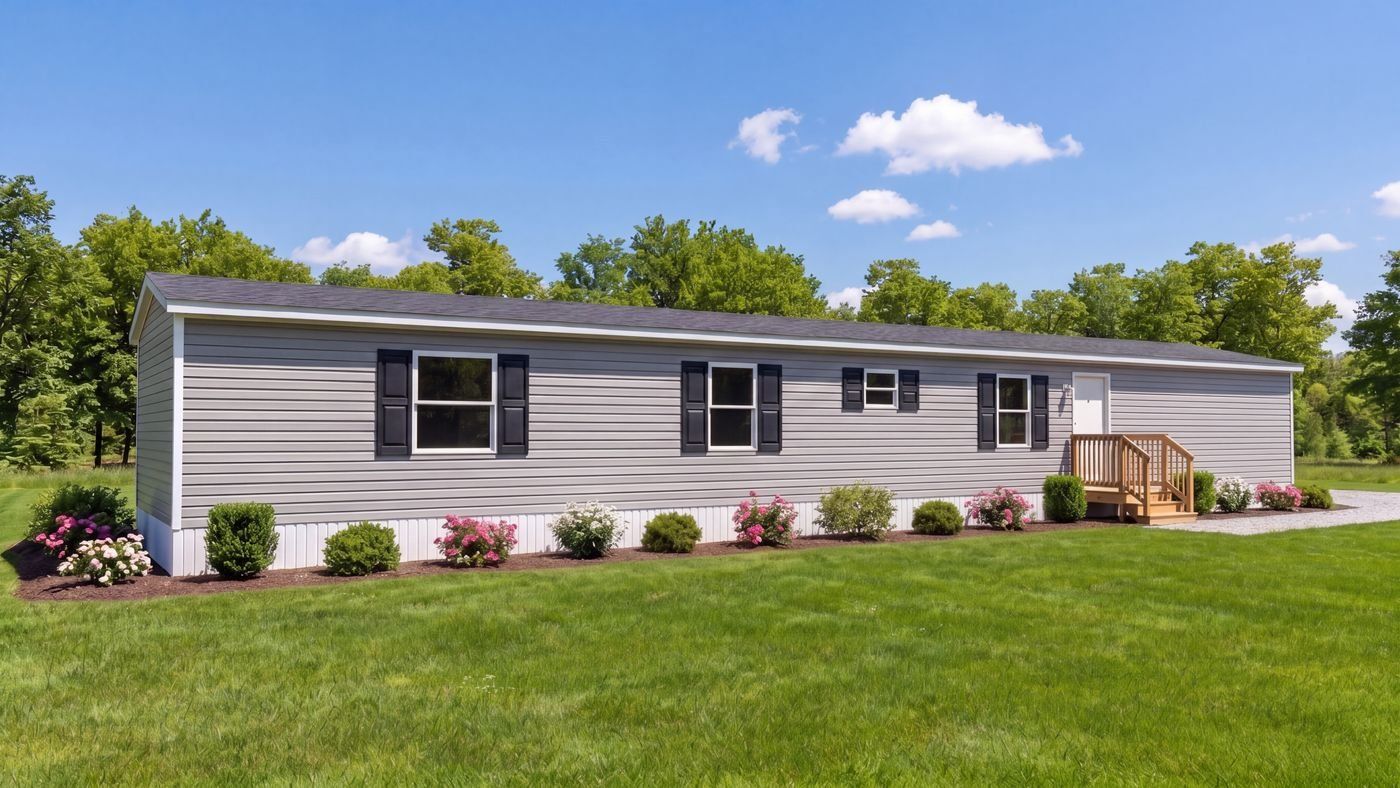
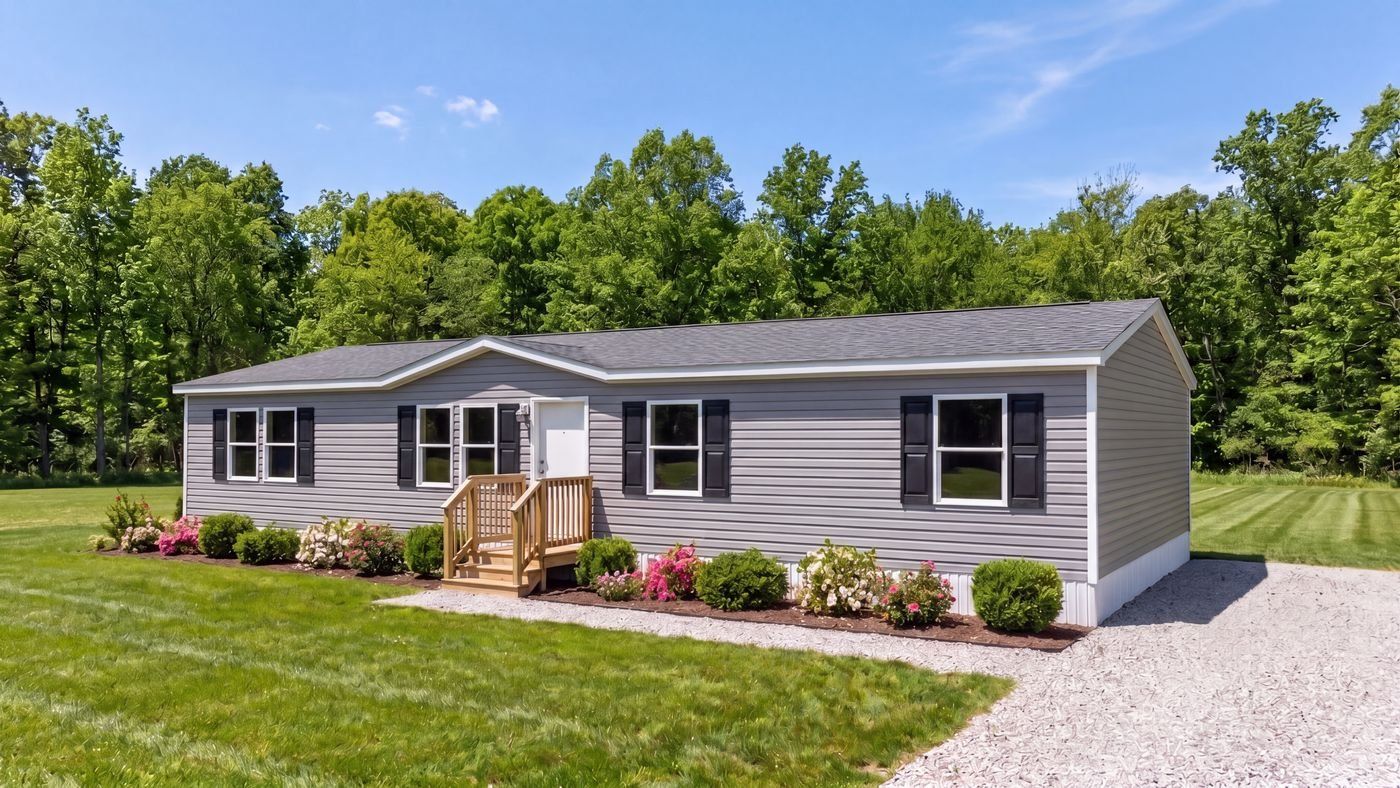
Photos, floor plans, square footage and room counts for the Aspen, the Cedar and the Oak.
Questions about a home on your land?
Call or text and tell us which floor plan you're looking at.
Home packages
Photos, floor plans, square footage and room counts for the Aspen, the Cedar and the Oak.
Call or text and tell us which floor plan you're looking at.